SIGN UP Login/Register
5717 Birch Drive, Fort Pierce, FL 34982 Photo
New - 45 Hours Ago
5717 Birch Drive, Fort Pierce, FL 34982 Photo
New - 45 Hours Ago
5717 Birch Drive, Fort Pierce, FL 34982 Photo

30 Photos

5717 Birch Drive Fort Pierce, FL 34982
$375,000
  • Beds
    3
  • Baths
    2 full
  • Total Square Feet
    1,896
  • Lot Size
    0.23 acre(s)

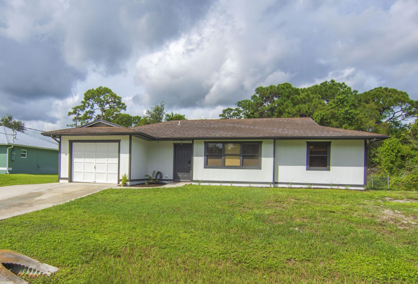
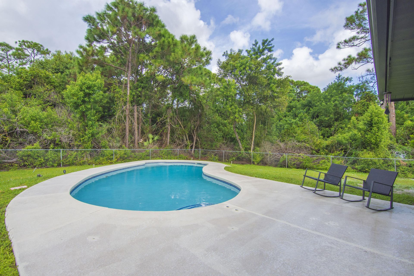
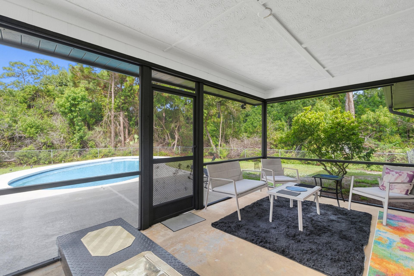
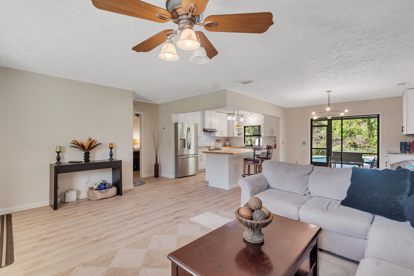
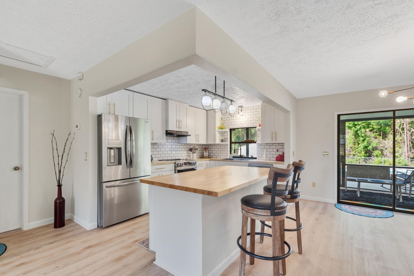
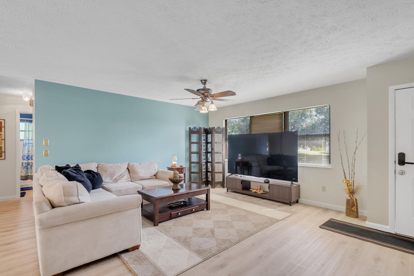
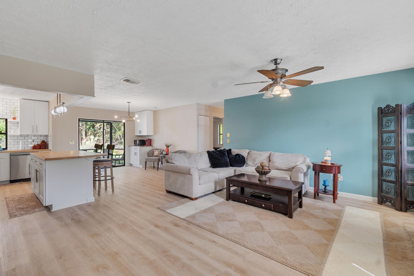
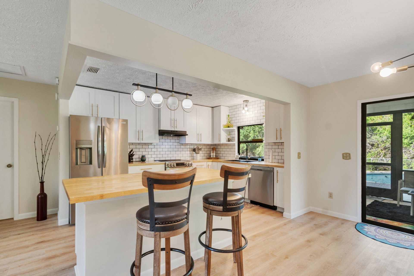
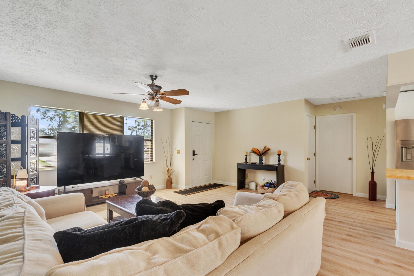
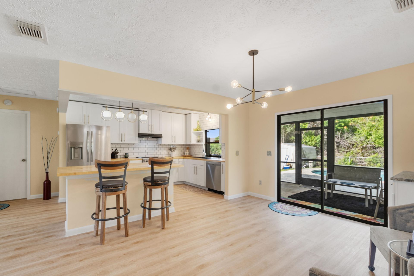
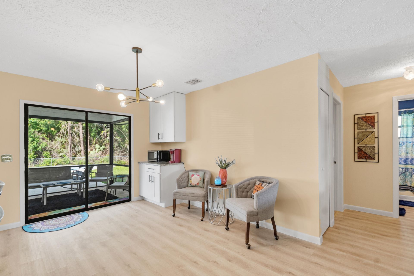
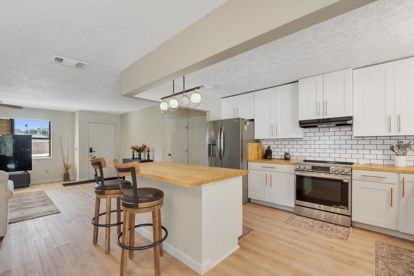
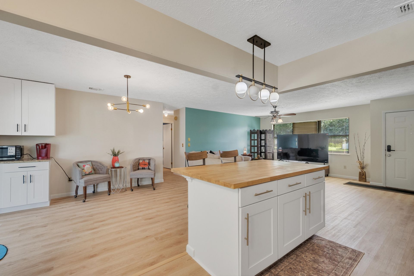
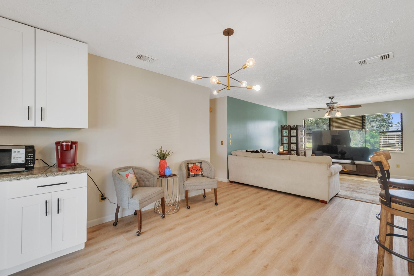
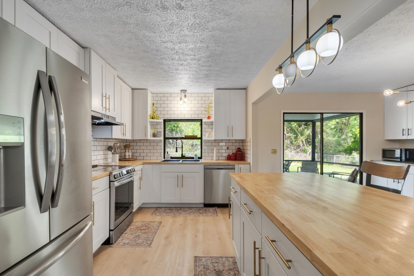
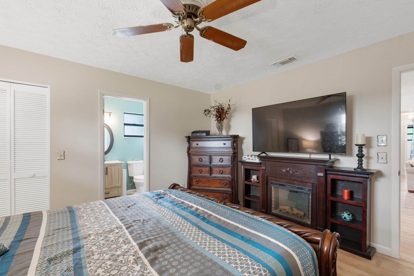
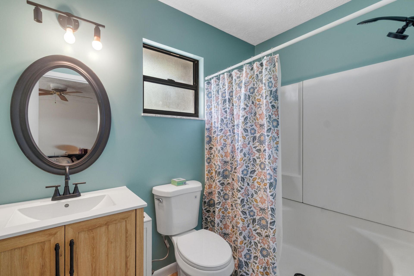
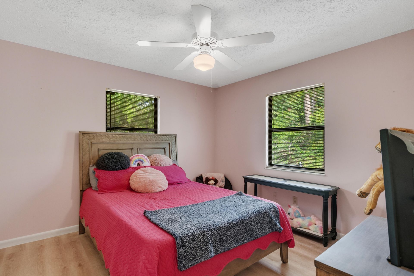
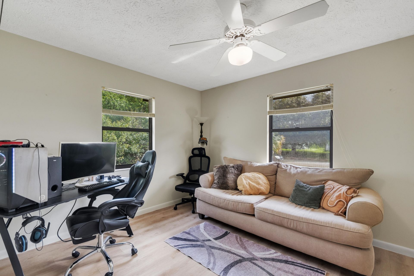
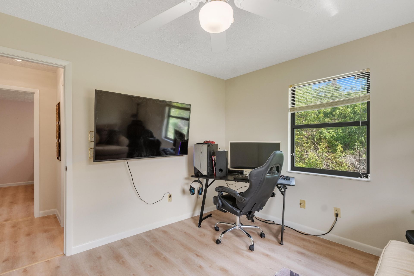
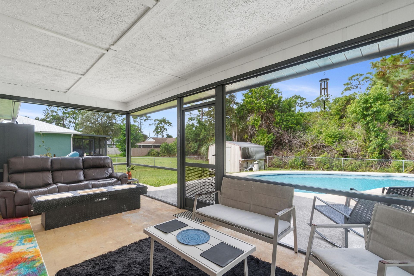
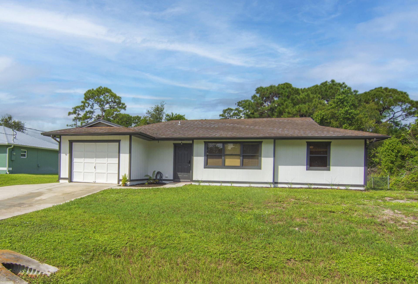
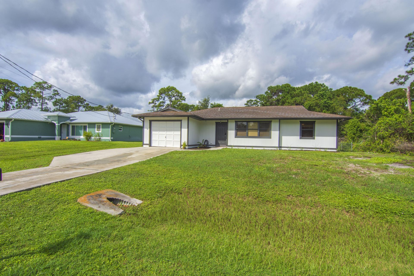
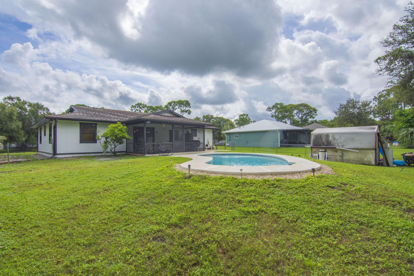
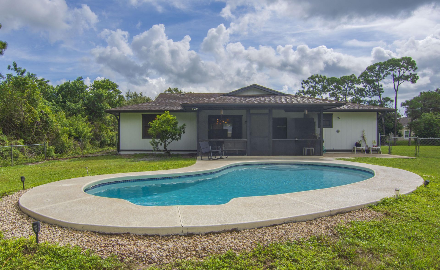
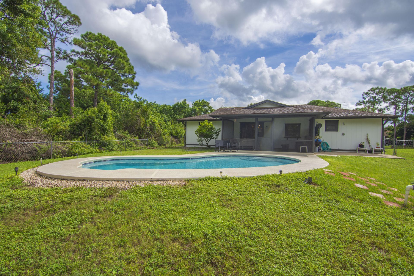
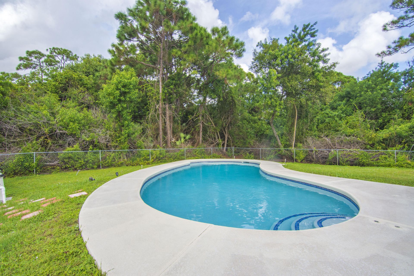
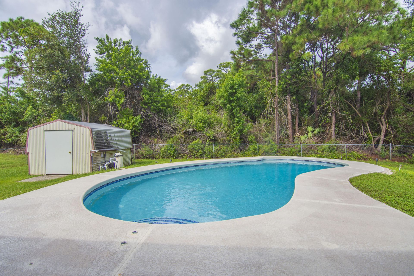
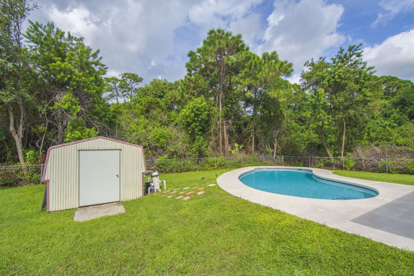
Enjoy Florida living in this 3-bedroom, 2-bathroom pool home located in the Indian River Estates neighborhood of Fort Pierce, conveniently near Port St. Lucie! Featuring a recently remodeled kitchen with new appliances, fresh interior and exterior paint, and new flooring throughout. The water heater is just 2 years old, and the home offers city water. Relax by the pool and enjoy the perfect blend of comfort, updates, and outdoor living! New roof at closing or $10,000 credit to buyer.

Property Summary

MLS Number: B26080288
Status: Active
Days on Market: 1
Subdivision: INDIAN RIVER ESTATES UNIT 8
County: Saint Lucie
Bedrooms: 3
Total Square Feet: 1,896
Price Per Sq. Ft.: $198
Style: Ranch
New Constuction: No
Waterfront: No
Property Type: Residential - Single Family
Cooling: Central Air, Ceiling Fan(s)
Fenced: Yes
Garage: 1 car attached
Heating: Central
Lot Size: 0.23 Acres
Roof Type: Shingle
Stories: 1.0
Taxes: $4,859
Year Built: 1987

Featured Amenities

Kitchen Island
Bedroom Layout - Split

Property Details

Appliances: Dishwasher, Electric Range, Ice Maker, Microwave, Refrigerator, Range
Days on Site: 1
Exterior: Wood Siding, Wood Frame
Outdoor Features: Outdoor Shower, Storage
Fencing: Back Yard, Fenced
Flooring: Laminate, Wood
Furnished: Unfurnished
Guest House Y/N: No
Home Style: Ranch
Laundry: In Garage, Washer Hookup
Parcel#: 340260903890002
Parking: Concrete, Driveway, Garage, Attached Garage, Attached
Parking Notes: Concrete, Driveway, Garage, Attached Garage, Attached
Patio/Porch: Porch - Screened, Porch
Pet Fee: 1
Pets Allowed: Yes, No Restrictions
Pool: Private
Restrictions: No Restrictions
Security: Smoke Detector(s)
Sewer: Septic Tank
SQFT Living: 1246
Structure Type: House
Swimming Pool: Yes
Total Rooms: 6
Utilities: Cable Available, Electricity Connected, Water Connected
Water: Public
Windows: Blinds
Construction: Wood Siding,Wood Frame

Room Sizes

Kitchen: 12 X 8
Living Room: 20 X 13
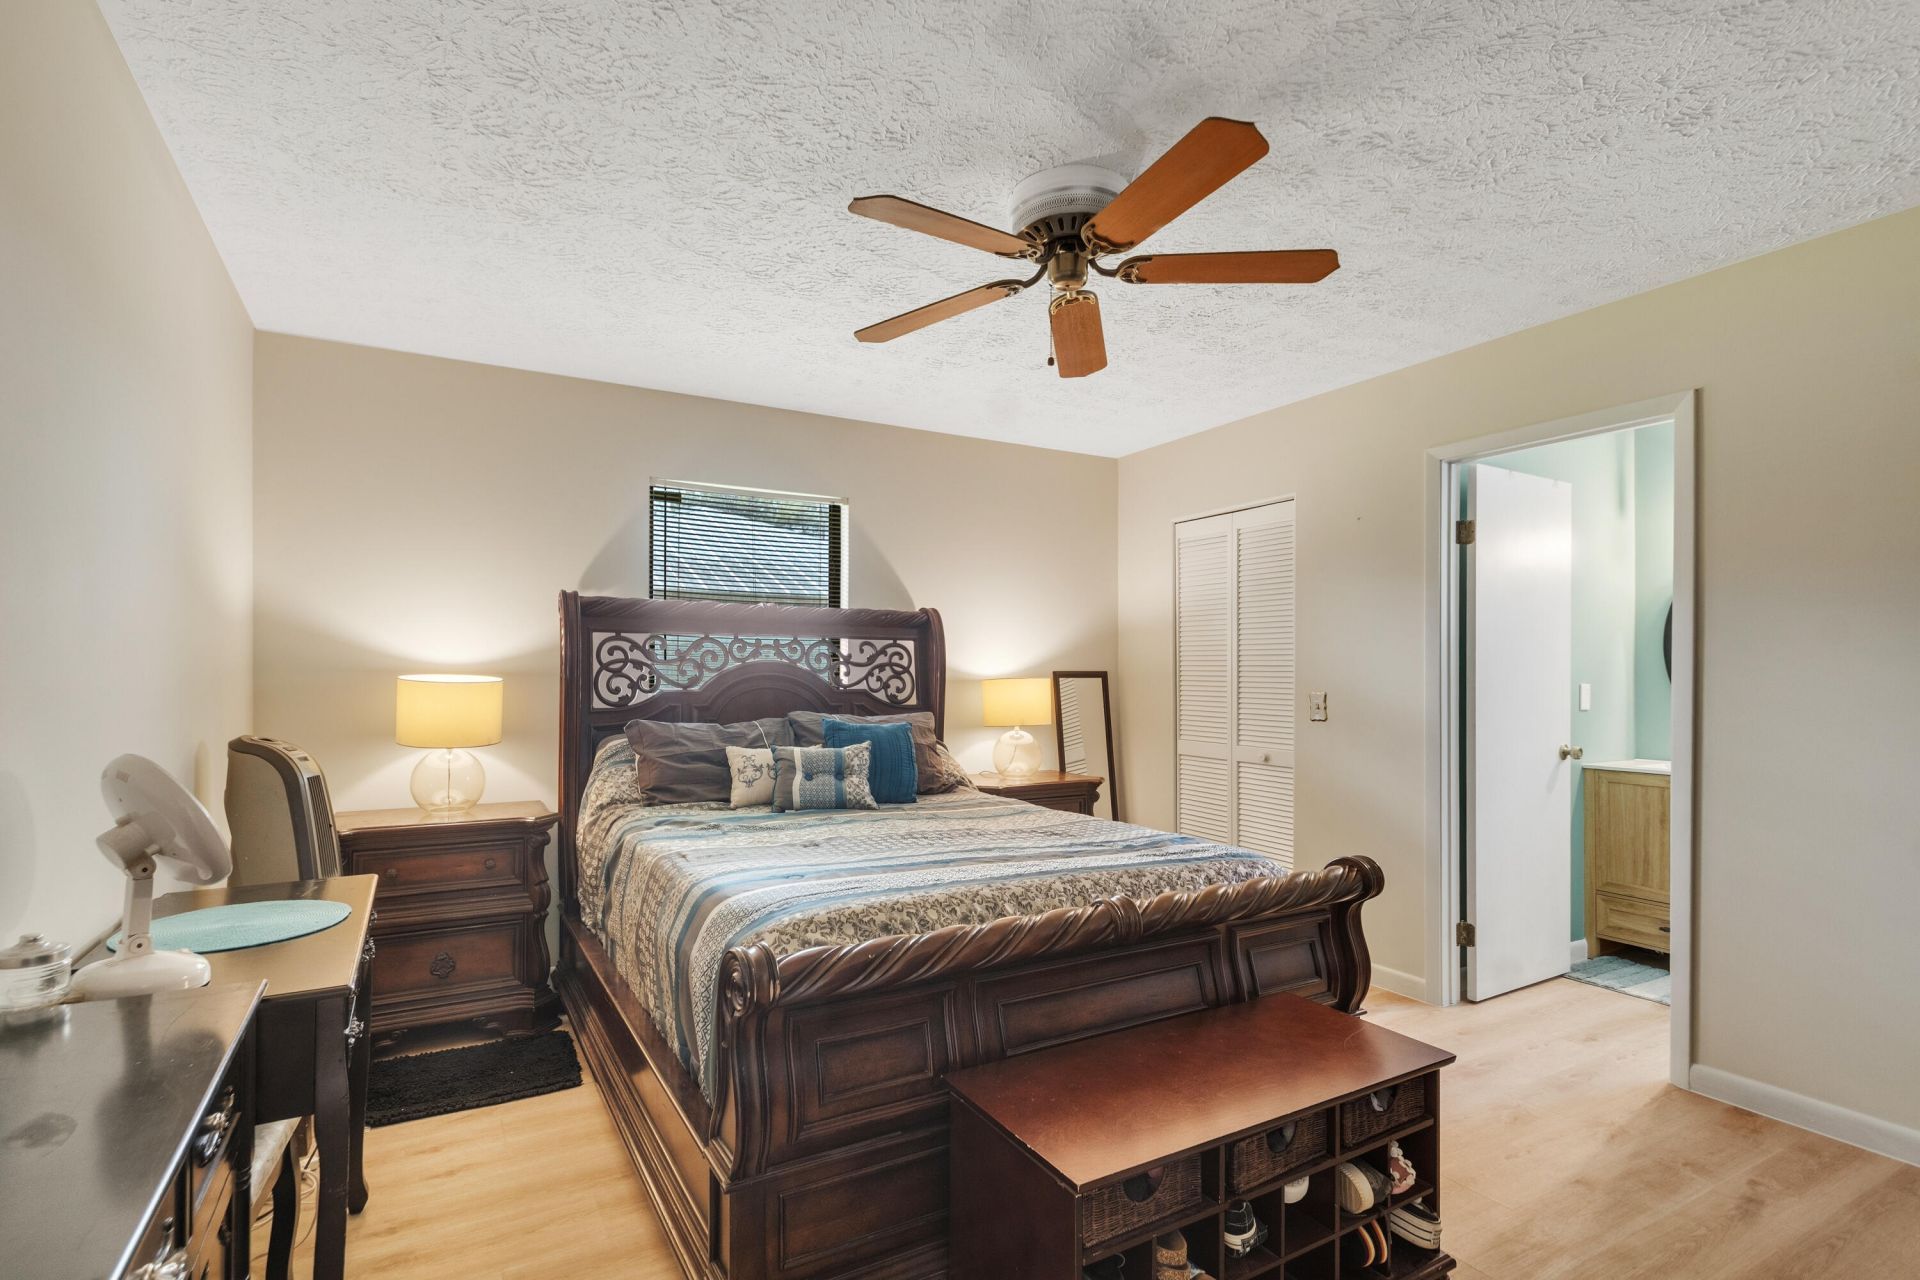
Primary Bedroom: 13 X 10
Bedroom 2: 10 X 10
Bedroom 3: 10 X 10
Other: 20 X 12

Neighborhood Information

Neighborhood Map

Neighborhood Hero

Neighborhood Highlights

Neighborhood Characteristics

Neighborhood Market Trend

Neighborhood Schools

Courtesy of

Agency Name: LoKation
Agent Name: Eric M Attio
Agency Phone: 954-545-5583

agent picture

Presented by

Agent Name: Shane Mccain
Agent Phone: 772.332.4668
Agency Title: Illustrated Properties
Request Info

IDX logo

Shane Mccain
ipre.com
Agent Cell:
772.332.4668
Office Phone:
561.626.7000

Mortgage Calculator

%
years/fixed
yearly
yearly (est.)

Estimated Payment

$ 2,355.59 Principal & Interest $1,841.30 Property Tax $404.92 Homeowner's Insurance $109.38
Mortgage Logo

Login to My Illustrated Account